New Doors · Woodbridge
New-Construction Garage Door Installation in Woodbridge
The build is nearing handover and the garage still needs its main moving component. A balanced door, fitted seals, working controls and a clear set of operating instructions will complete the opening for everyday use.
New-Construction Garage Door Installation
In plain words
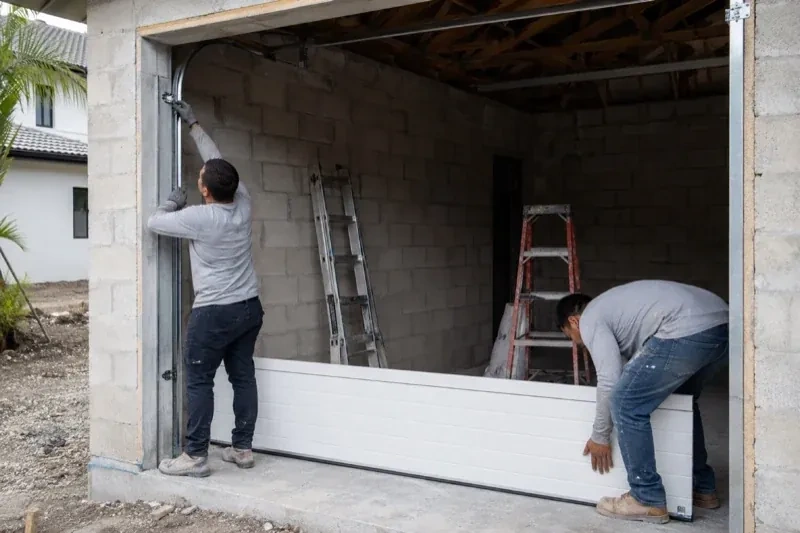
New-construction garage door installation turns a prepared building opening into a complete, working door system. The installer measures the finished width and height along with the space beside, above and behind the opening. Those conditions determine the compatible door, tracks and counterbalance arrangement. Sections, rollers, hinges, tracks, springs, cables and seals are installed as one matched assembly. If an operator is part of the project, it is fitted after the door moves smoothly by hand, followed by travel and safety testing.
How the visit goesPower and low-voltage wiring are being roughed in while the garage is open. The operator location, ceiling supports, wall control and photoelectric sensors need to align with the door before finishes close everything in.
Woodbridge
How the visit goes
Planning power and controls
Where powered operation is selected, the check follows the full control path. The installer locates the ceiling receptacle, suitable operator support, wall station, photoelectric sensors and any exterior access control included in the scope. Wire routes and finished-wall conditions are reviewed with the electrical plan so cables emerge where the equipment belongs. Door height, top-section reinforcement and track arrangement are compared with the operator type and rail position. This coordination gives both systems the clear mounting space they need before ceilings and walls receive their final finishes.
Installing the counterbalance system
Counterbalance work pairs the finished door weight with its specified lifting system. For a torsion arrangement, the shaft, bearings, drums, springs and lift cables are mounted at their designated supports; an extension arrangement uses its corresponding springs, pulleys, cables and containment hardware. Trained installers secure the door and use controlled tools while tension is applied. Cable seating and equal lift are checked on both sides. The springs are then adjusted so the disconnected door can be raised, lowered and held through its travel with manageable, balanced effort.
Records ready for future service
The building file gains more than a receipt for completed work. Door size and construction, section finish, track arrangement, counterbalance type, operator identity and control information can be recorded together with the commissioning checks. Manuals, drawings and selected options stay with that record. When a future owner or technician needs parts or service, those details identify the actual system without relying on appearance alone. Keeping access codes out of the file preserves privacy while retaining the technical information that makes later conversations more precise.
New-Construction Garage Door Installation
In the van
- Bottom and perimeter seals
- Sectional door panels
- Operator and safety sensors
- Bottom brackets
- Track rollers
What affects the quote
Same fees day, night or weekend
1Number and size of openings
Each opening brings its own sections, track, counterbalance hardware and installation work. Width and height also influence door weight, reinforcement and the handling plan used on site.
2Available overhead clearance
Tight space around beams, trusses, ducts or lighting increases measurement and coordination needs. Clear headroom and backroom allow a more direct layout than a crowded ceiling zone.
3Framing and attachment readiness
Accessible jambs, header support, spring anchoring and ceiling structure provide the installation base. Unresolved supports or covered attachment areas create separate work for the responsible building trade.
New-Construction Garage Door Installation: questions
Which documents should stay with the completed door system?
Keep the door and operator manuals, model or component identification, approved selections and any relevant drawings with the building records. The closeout note can include door size, track arrangement, counterbalance type, controls and completed commissioning checks. Private access codes remain with the owner rather than in a general service file. These records make future maintenance and compatible part identification much more straightforward.
What is the difference between a rough opening and a finished opening?
A rough opening is the framed construction opening before its final jamb surfaces, cladding returns or other finishes are applied. The finished opening is the clear width and height the installed door actually closes against. Door sizing and seal position rely on that final geometry. Reviewing both helps the project team place framing correctly while preventing finish thickness from quietly reducing the space reserved for the selected door.
How can the installed door be protected during remaining construction?
Keep masonry, paint, plaster, floor coatings and abrasive dust away from sections, seals, tracks and rollers. Other trades should avoid leaning materials against the door or using horizontal tracks for storage or support. Controls can be managed so the system is operated only by authorized project personnel before handover. If protective covering is used, it should avoid trapping moisture or adhesive against the finished surface.
Installation & Upgrades
- Insulated Steel Garage Door InstallationYour garage is becoming a workshop, but the thin single-skin door rattles, sweats and lets outdoor…
- Wind-Rated Garage Door ReplacementNew windows would improve the door's appearance, but they also change the section layout and…
- Carriage-House Garage Door InstallationA front elevation update has brought new trim, lighting and a deeper colour palette, leaving the…
New-Construction Garage Door Installation near you
In Woodbridge we work on garage doors of every age and size: single and double residential doors, insulated and uninsulated, wood and steel, plus commercial rolling and sectional doors. The service pages explain the repairs, replacements and installations that apply to each.