New Doors · Pine Grove
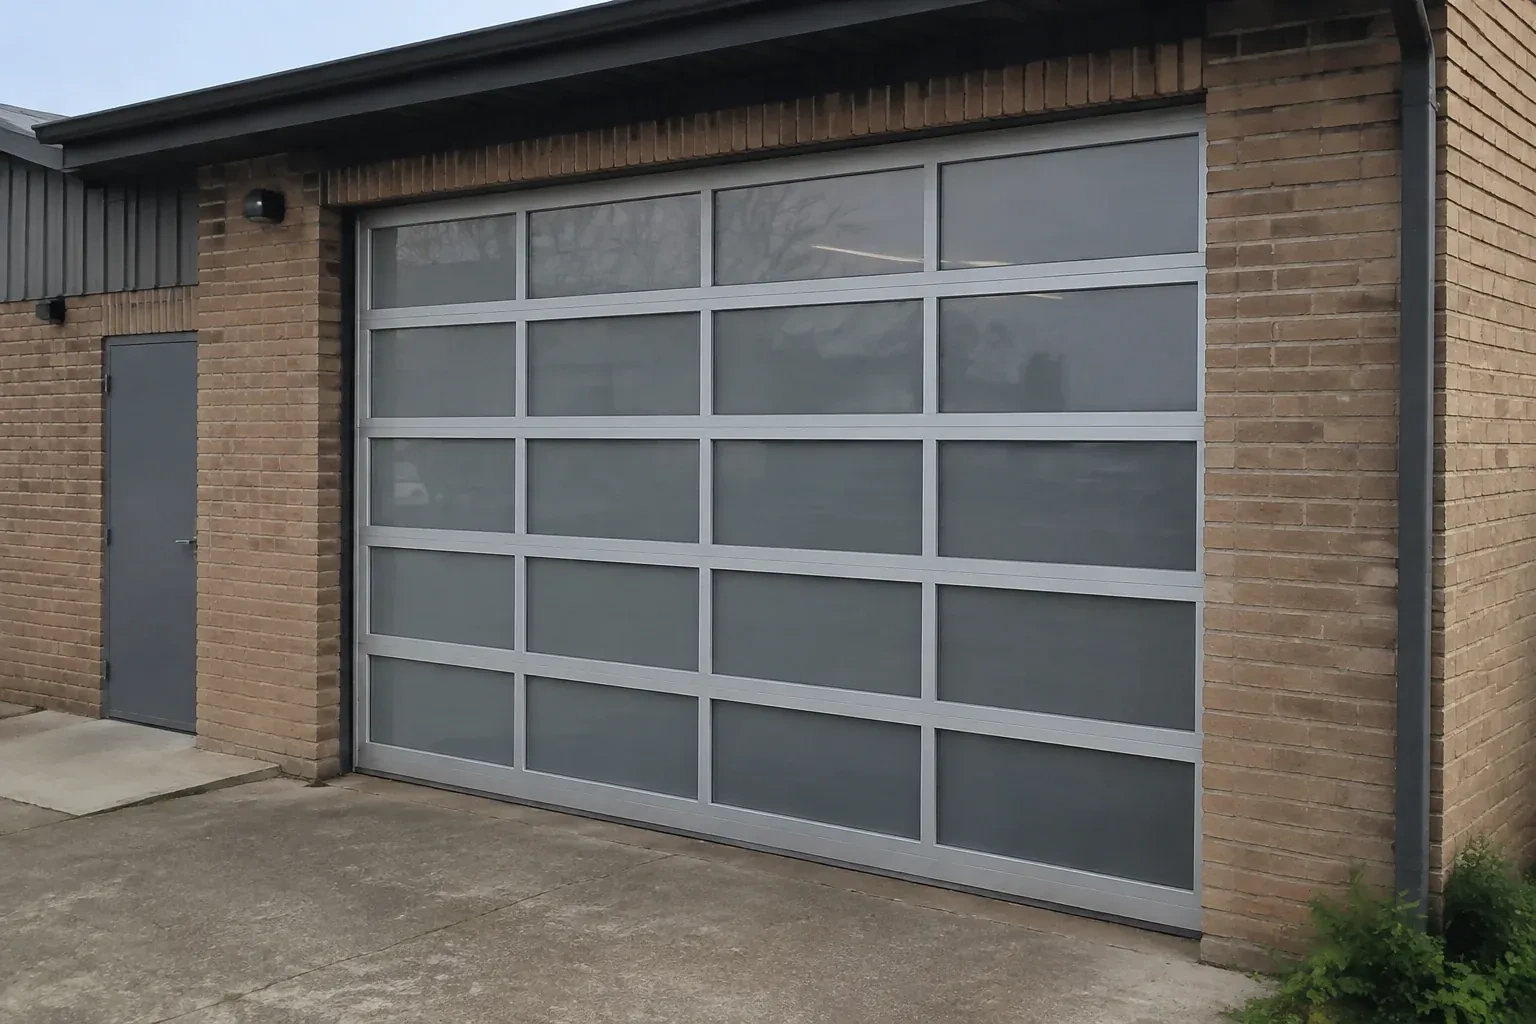
Full-View Glass Garage Door Installation in Pine Grove
The current door is due for replacement, and this is the opportunity to change the whole character of the opening. Glass, frame finish and hardware need to be planned as one working system.
Full-View Glass Garage Door Installation
In plain words
A full-view door can be planned for a garage that stays active through winter. The discussion starts with how the room is heated and used, because clear single glazing, insulated glass and alternative panel materials provide different levels of comfort, weight and privacy. Perimeter stop mould, a compliant bottom seal and well-aligned sections help manage drafts and wind-driven moisture. Installation finishes with seal contact checks and care guidance for rinsing road grit from the glass and aluminium without scratching either surface.
How the visit goesYour renovation has given the house clean modern lines, but the old raised-panel garage door now looks out of place. You want broad glass panels and a slim dark frame to complete the exterior.
Pine Grove
How the visit goes
Mapping the opening in three dimensions
The first measurements go beyond the visible width and height. Side room determines where vertical tracks and counterbalance hardware can fit; headroom covers space above the header; backroom follows the horizontal track path into the garage. The installer also checks whether the jambs are plumb, the header is level, and the floor rises at one corner. Ceiling lights, ducts, shelving, beams and vehicle lifts are marked because they may change the track arrangement or opener position. These dimensions create the ordering record and keep the selected door tied to the actual room.
Balancing the finished door weight
Once the sections and tracks form a secured assembly, the lifting system is completed for the actual ordered weight. Cables are routed from bottom fixtures to drums, the shaft and bearings are aligned, and the specified torsion springs are installed. With the door restrained, trained personnel apply calculated tension using correctly sized winding bars and follow the model procedure. Cable seating and equal lift are confirmed before clamps are removed. Manual movement then shows whether the door holds expected positions and travels without an operator masking imbalance.
A brighter room with realistic comfort expectations
Insulated glazing, improved frame construction and well-fitted seals can make an occupied garage more comfortable, while the entire enclosure still influences temperature. Walls, ceiling, slab, adjacent doors and frequency of vehicle entry all contribute. Use the room for a full season before deciding whether separate insulation or heating improvements belong in the plan. Condensation patterns can also reveal how humidity and cold surfaces interact. Wiping moisture with materials approved for the glazing and managing indoor humidity helps preserve a clear view and tidy frame.
Full-View Glass Garage Door Installation
In the van
- Photo-electric safety sensors
- Bottom and perimeter seals
- Rear track hangers
- Vertical and horizontal tracks
- Bottom fixtures and lift cables
What affects the quote
Same fees day, night or weekend
1Track arrangement
Standard, low-headroom or another compatible lift configuration uses different track pieces, top fixtures and support details. Ceiling geometry determines which arrangement belongs in the scope.
2Operator compatibility
Reusing a suitable operator involves condition and compatibility checks. A new drive, reinforcement bracket, controls, wiring or mounting changes the equipment and commissioning included.
3Removal of the existing door
Controlled dismantling, material handling and removal from the property add labour and logistics compared with installation into a prepared opening. Door size and access influence that scope.
Full-View Glass Garage Door Installation: questions
Can a full-view door fit a low ceiling?
A low ceiling may suit a low-headroom track arrangement, but the decision depends on measured space above and behind the opening. Beams, bulkheads, lights, ducts, storage and opener hardware are mapped together. The selected sections also need the correct top-fixture geometry and travel path, so feasibility is established from the complete room rather than ceiling height alone.
Could permits or structural review be part of the project?
A straightforward replacement in an unchanged opening differs from work that widens the opening, changes the supporting header or forms part of a larger renovation. Commercial settings may add other project requirements. The assessment identifies visible structural and site conditions, while the proposal should state who confirms permit, design and electrical responsibilities that apply to the specific property.
How does the bottom seal meet an uneven floor?
The installer records slope, cracks, humps and low corners before ordering or fitting the bottom weather seal. Flexible seal profiles can follow modest variation when the bottom section is level. Larger irregularities may call for a separate threshold or slab correction. The goal is consistent contact that respects drainage and lets the door close without twisting its aluminium frame.
Installation & Upgrades
- Insulated Steel Garage Door InstallationYour garage is becoming a workshop, but the thin single-skin door rattles, sweats and lets outdoor…
- Wind-Rated Garage Door ReplacementNew windows would improve the door's appearance, but they also change the section layout and…
- Carriage-House Garage Door InstallationA front elevation update has brought new trim, lighting and a deeper colour palette, leaving the…
Full-View Glass Garage Door Installation near you
A door in Pine Grove that is lifting unevenly, dropping too far, screeching on the rails or refusing the remote is telling you which part is tired. Our services are grouped around those parts, springs and cables, tracks and rollers, openers and controls, so the fix is easy to identify.